
VILLA DAVID CHIPPERFIELD OVEST
Escape to timeless luxury
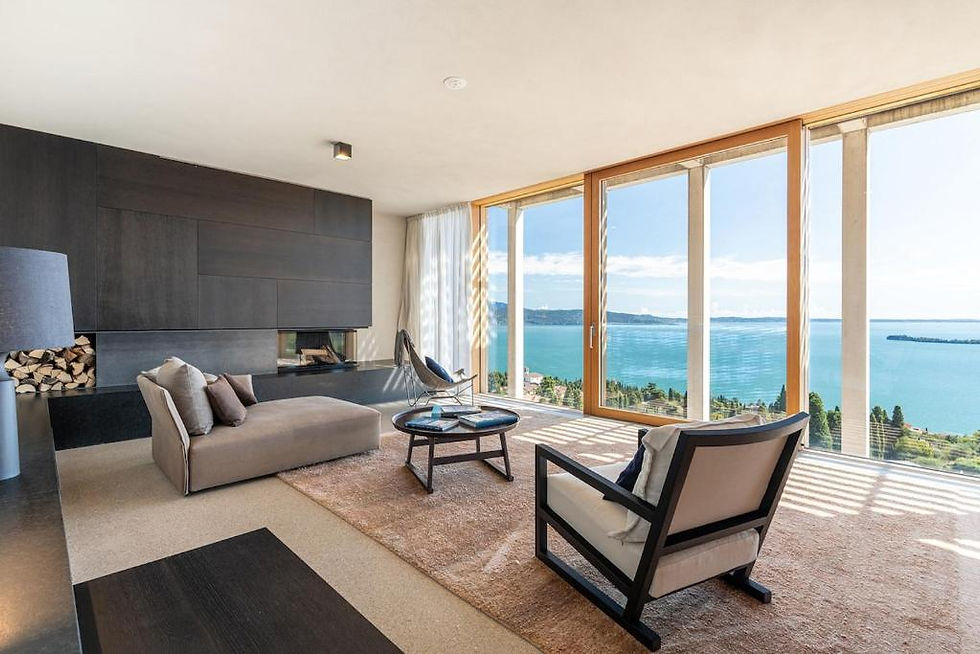
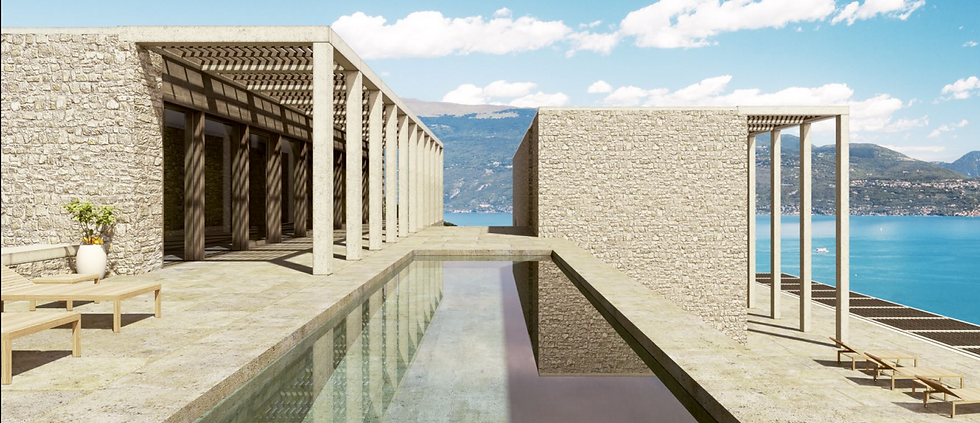
This villa features a multi-building design staggered across a mountain ridge, offering striking views of Lake Garda through a mix of indoor and outdoor spaces. The main building houses the kitchen, dining, and living areas, which connect directly to a swimming pool terrace. Surrounding this central hub are a southern building with bedrooms, a northern structure dedicated to a spa and garage, and a separate downhill summer house that serves as a guest apartment.


Your Needs, Our Services
This property offers
Air Conditioning
Free Parking
Full Kitchen
Wireless Internet Connection
Private Pool
TV
Washing Machine
Conditions
Read before Booking
Villa David Chipperfield accepts reservations with the following terms
Arrival

Starting from 04:00 PM to 08:00 PM
Departure

Capacity
Arrival and departure time
Cancellation policy and payments
The policies related to cancellation and payment depends on the choosen rate plan.
Max. 8 Persons
4 Beds
5 Bathrooms
400 sq/m
Licence: IT017074B447KNUTJG
Gallery


THE VISIONARY:
DAVID CHIPPERFIELD
David Chipperfield is a prominent British architect who trained under Richard Rogers and Norman Foster before establishing his own global practice with offices in London, Berlin, Milan, and Shanghai. He is widely recognized for designing major cultural institutions, including the award-winning River and Rowing Museum in the UK and the Museum of Modern Literature in Germany, the latter of which earned him the prestigious Stirling Prize in 2007. Alongside his international design work, Chipperfield has held several distinguished professorships at European arts and architecture academies.

We build to protect ourselves from nature. Buildings
neutralise nature. They help us to stay dry, cool and
warm. Having achieved this protected condition we attempt to reintroduce, in a controlled way, the elements
that we seek shelter from, for it is these elements that
give significance to our life: a warm ray of light, a cool
breeze, a view of the garden.“
David Chipperfield, “Theoretical Practice”, London 1994,
Page 51

Based on the general design of the building, this villa
The upstream one-storey building structure, which is in
a southern direction below the main building structure,
includes a number of bedrooms, living room and side
rooms. A terrace is also attached here with a shady per-
gola.
Another building structure, which is placed north-wards
in the slope, is separated from the main house by the
swimming pool terrace. This part of the building, which
a pergola is also presented to, serves as a spa and rela-
xation area. The garage is below these rooms with an
informal entrance and side rooms. A spacious staircase
connects the swimming pool terrace to the northern
courtyard.


